Chandak Vansham Vile Parle West
Booking Open Limited Time Only
Chandak Vansham
At Vile Parle West Mumbai
Land Parcel :3.4 Acre
Floors : 8 Towers, 3B+14 Floors
Possession : December 2028
Avail Early Bird Discounts
Instant Benefits On Spot Booking
Get An Attractive Payment plan
Large-Sized 3 & 4BHK Apartments, Start At
₹ 5.59 Cr* Onwards
Register Here For Best Offers
Chandak Vansham Vile Parle West Mumbai
Welcome to Chandak Vansham by Chandak developers at Vile Parle West Mumbai. This is one of the most beautiful residential project which is coming up on SV road, opposite Jain Derasar Vile Parle West. The project is going to be developed within 3.4 acres’ land parcel where it has around 1 acres of open space, offering over 25 world class modern amenities. The project will have 8 iconic towers of 14 floors, having 3 level of basement parking, assuring enough car parking space for dwellers and visitors.
Chandak Vansham has been designed to offers ultra-luxury segment of residences which comes with huge balcony area. It has various carpet sizes of 3BHK & 4BHK luxury apartments. You may also find here duplex residences on top floor. Each apartment has been designed here as per vastu which ensures good ventilation and enough sunlight. The project has all specious houses with large-sized living & dining area. The project is well connected from Vile Parle Railway station, Western Express Highway and Domestic & International Airport. Chandak Vansham is MahaRERA registered project, bearing RERA number P51800080145.

Chandak Vansham Unit Price
3BHK Residences
1085 Sq Ft
₹5.59 Cr + Taxes
3BHK Residences
1158 Sq Ft
₹5.96 + Taxes
3BHK Residences
1335 Sq Ft
₹6.94 + Taxes
3BHK Residences
1370 Sq Ft
₹7.12 Cr +Taxes
4BHK Residences
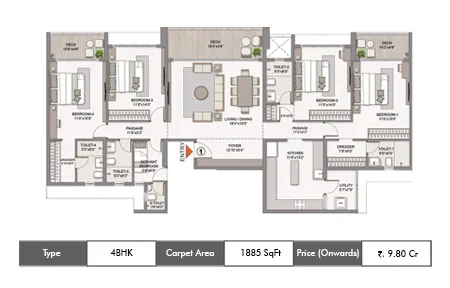
1885 Sq Ft
₹9.80 Cr + Taxes

3BHK Apartment
1085 Sq Ft
₹5.59 Cr + Taxes
3BHK Apartment
1158 Sq Ft
₹5.96 Cr + Taxes
3BHK Apartment
1135 Sq Ft
₹6.94 Cr + Taxes
3BHK Apartment
1370 Sq Ft
₹7.12 Cr + Taxes
4BHK Apartment
1885 Sq Ft
₹9.80 Cr + Taxes
Chandak Vansham Master Plan
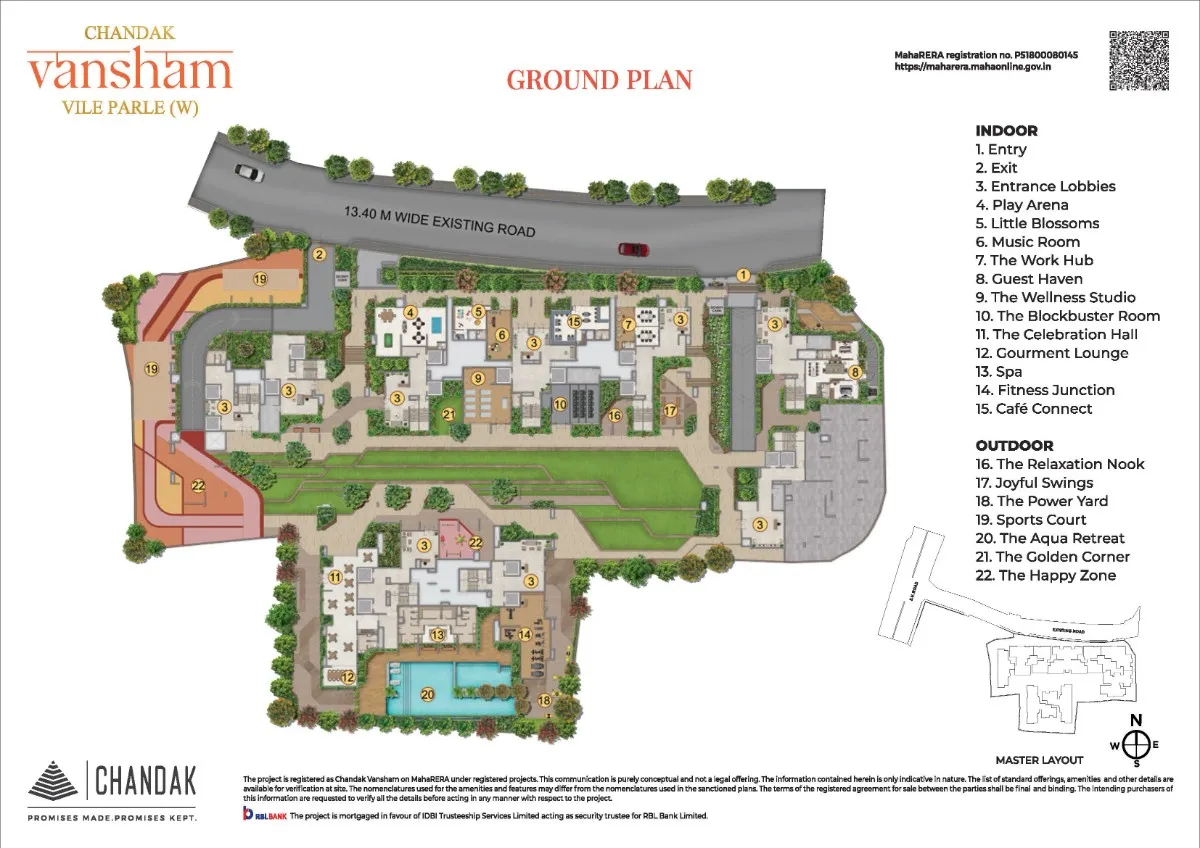
Chandak Vansham Floor Plan
Chandak Vansham comes with large-sized balcony homes. These are vastu complaint homes which ensures proper east west facing. The apartment has been designed in a way that it will have large living and dinning area with spacious balcony in the living room. Check out floor plan here.
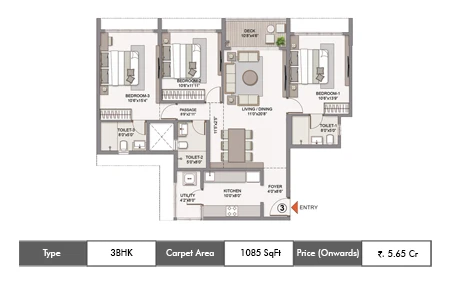
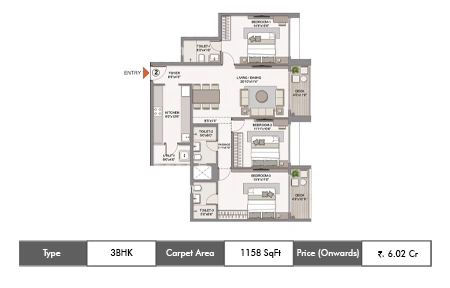
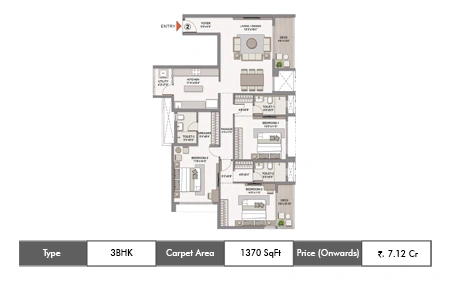
Chandak Vansham Amenities
✓Wellness spa
✓Swmming Pool
✓Kids Pool
✓Fitness Junction
✓Indoor games & leisure
✓Jogging Track
✓Yoga lawn
✓Harmony pavilion
✓Kids Play Area
✓Meditation lawn
✓Barbeque area
✓Party lawn
✓Reflexology path
✓Water fountain
✓Banquet hall
✓Senior citizen garden
✓Reflexology path
✓Multi purpose court
✓Guest rooms
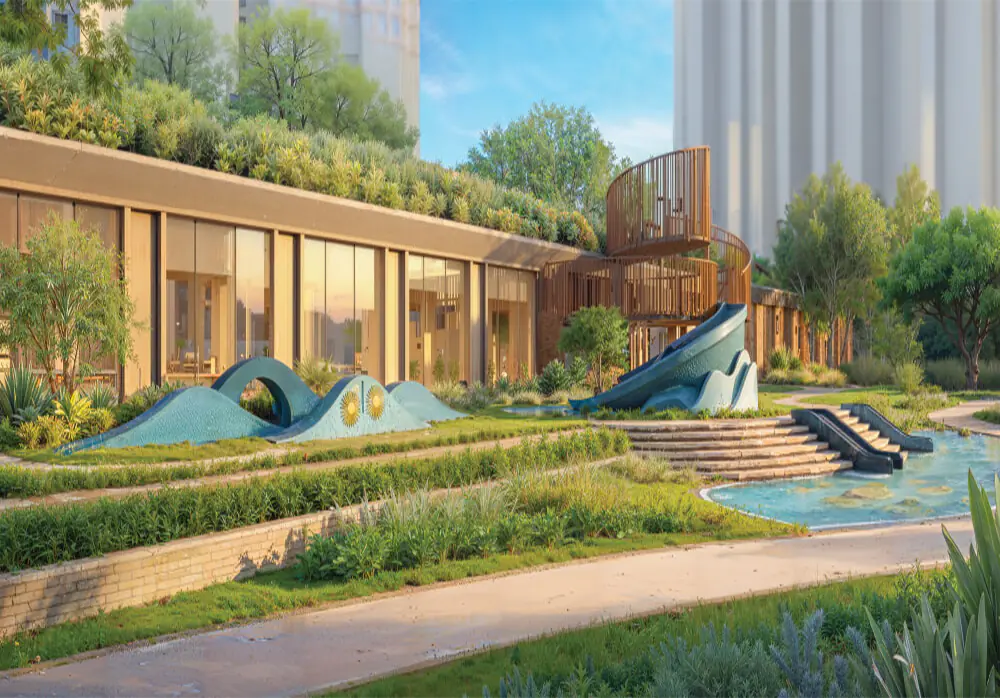
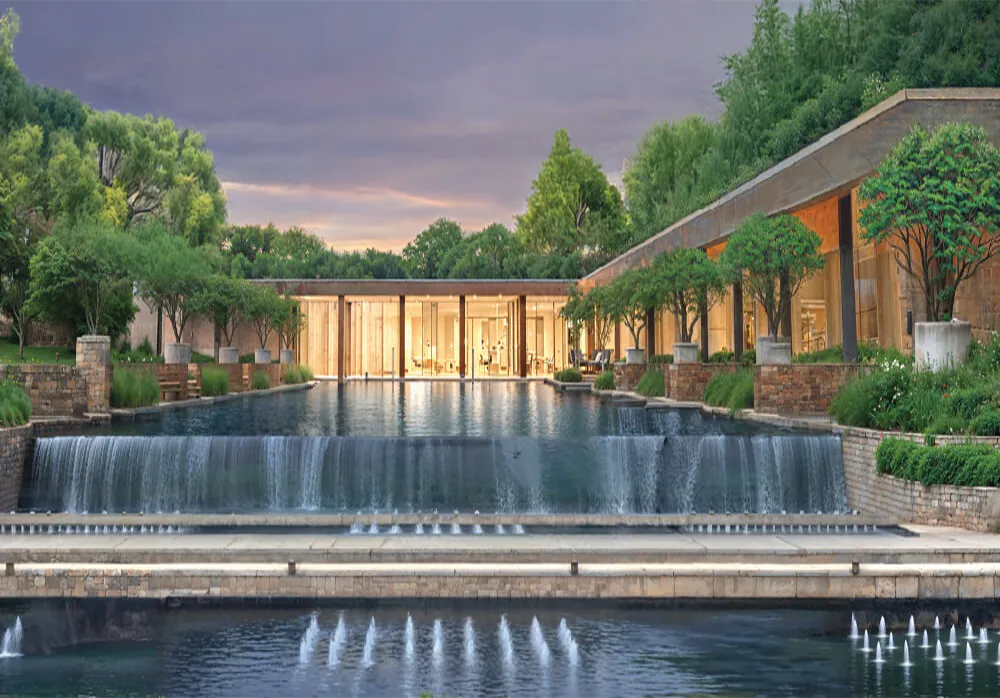
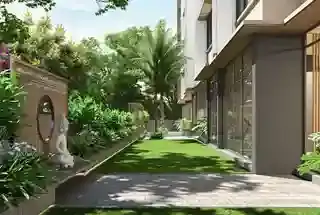

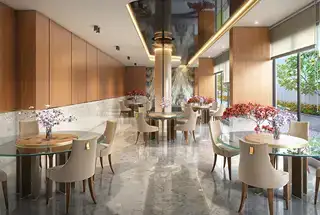
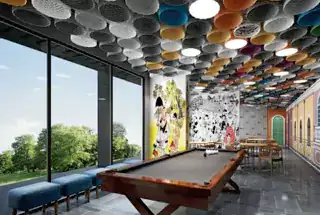
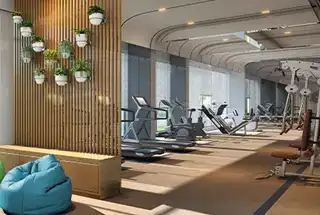
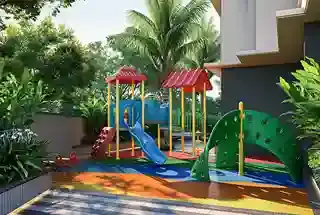
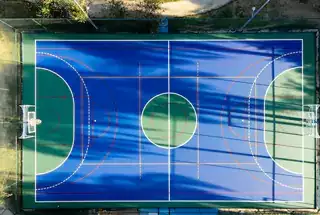

Chandak Vansham Image Gallery
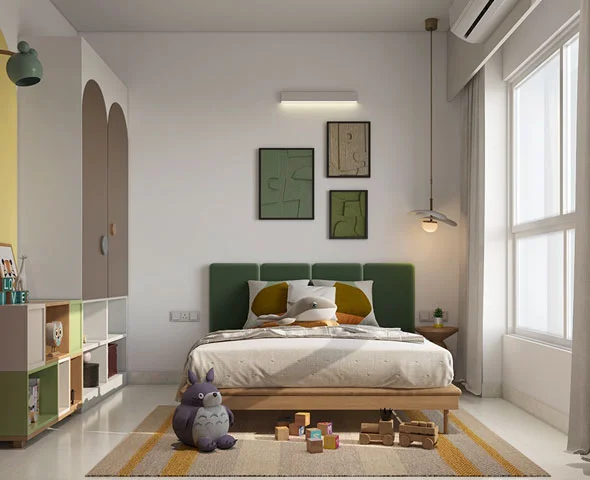
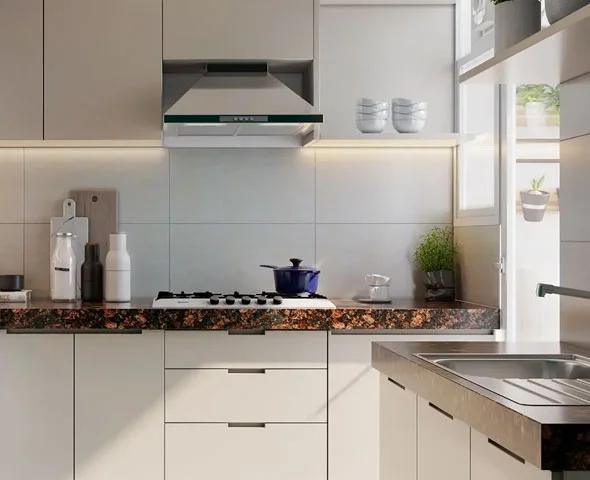
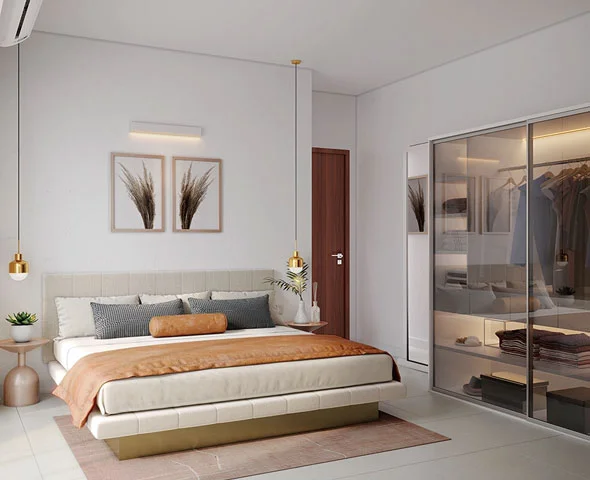
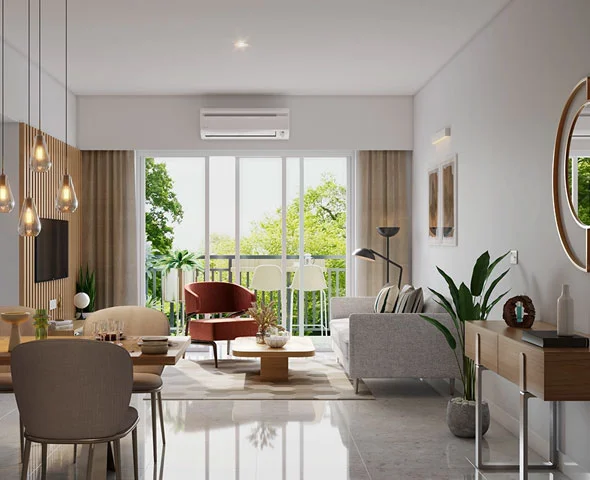
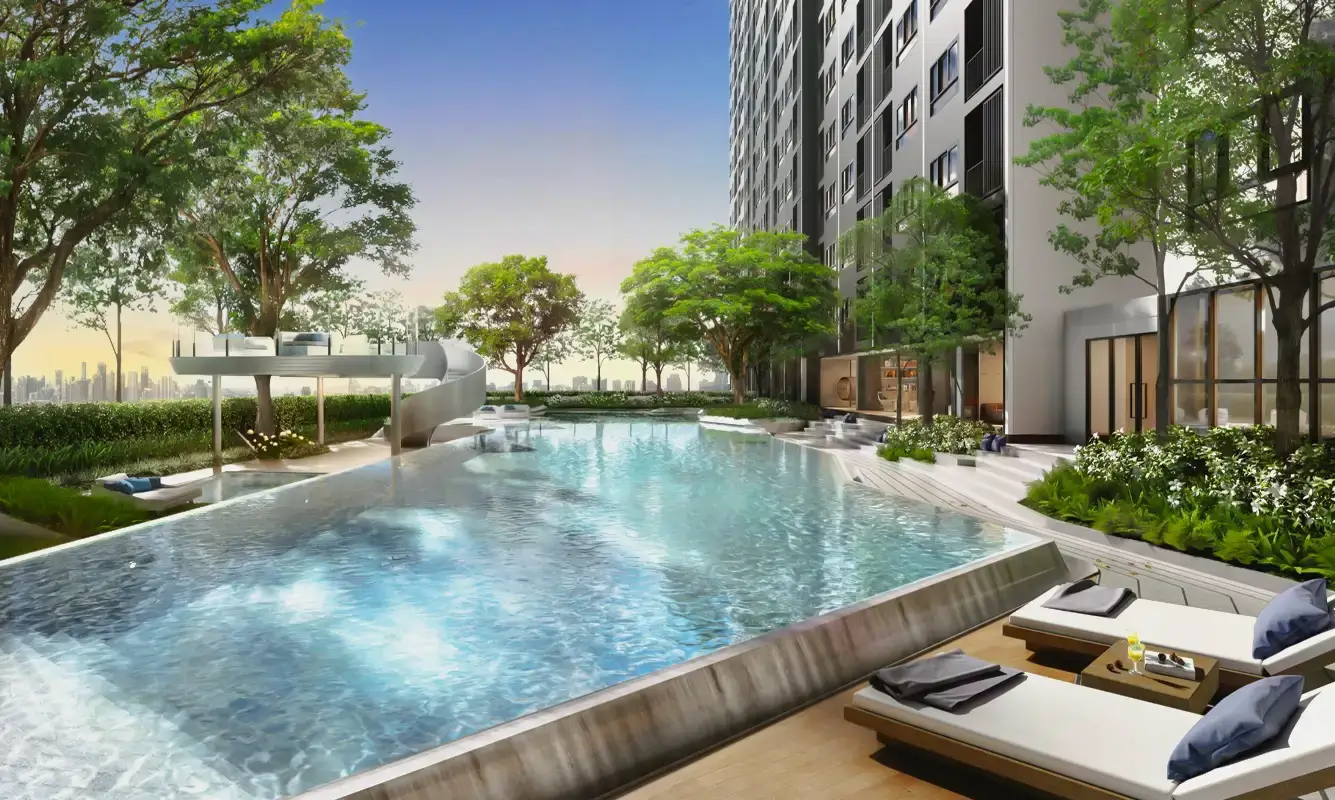
Chandak Vansham Approved by Leading Banks








| Chandak Vansham Documents | Actions |
|---|---|
| Chandak Vansham Commencement Certificate | |
| Chandak Vansham IOD Report | |
| Chandak Vansham Legal Title Report |
Chandak Vansham Location Map
Chandak Vansham is located on the most prime location of Mumbai. It is exactly located on SV road opposte Jain Derasar at Vile Parle West Mumbai. The project is well connected from Western Express Highway and hardly 5 minutes away from Vile Parle railway station.
✓Andheri Railway + Metro Station 1.1 Km
✓KLS Memorial Hospital – 290 Meter
✓CSMI Airport (Domestic) – 3.3 Km
✓Irla Market – 250 Meter
✓Juhu Club Millennium – 800 Meter
✓Parleshwar Temple -1.3 Km
Chandak Vansham Sales Gallery
SV Rd, opposite Jain Derasar, Kripa Nagar C.H.S, Irla, Vile Parle West, Mumbai, Maharashtra 400056
Contact Number : 7738678013
Contact Sales Team
Error: Contact form not found.

About Chandak Group
We are a team of passionate and highly qualified professionals, with one mission: to exceed expectations and set new standards with each project we take on. Innovation and excellence are at the heart of what we do, constantly growing our capabilities and finding new, advanced ways to challenge the limits of modern construction.
We believe true success is born from continual growth and relentless self development. This commitment drives us to constantly push the limits of quality, design, technology and customer service. With every brick laid and milestone achieved, we strive to transform visions into reality, delivering unmatched value and lasting impressions for our clients every single time.
Disclaimer :We are an authorised marketing partner for this project. We are MahaRERA registered Channel Partner. Provided content in this website, is given by respective owners and this website and content is for information purpose only and it does not constitute any offer to avail for any services. Prices mentioned are subject to change without prior notice and properties mentioned are subject to availability. You can expect a call, SMS or emails on details registered with us.